<-- style PDP --> 58 Oriole Court, Oshawa - Detached for sale for $999,000
  • leased
  • terminated

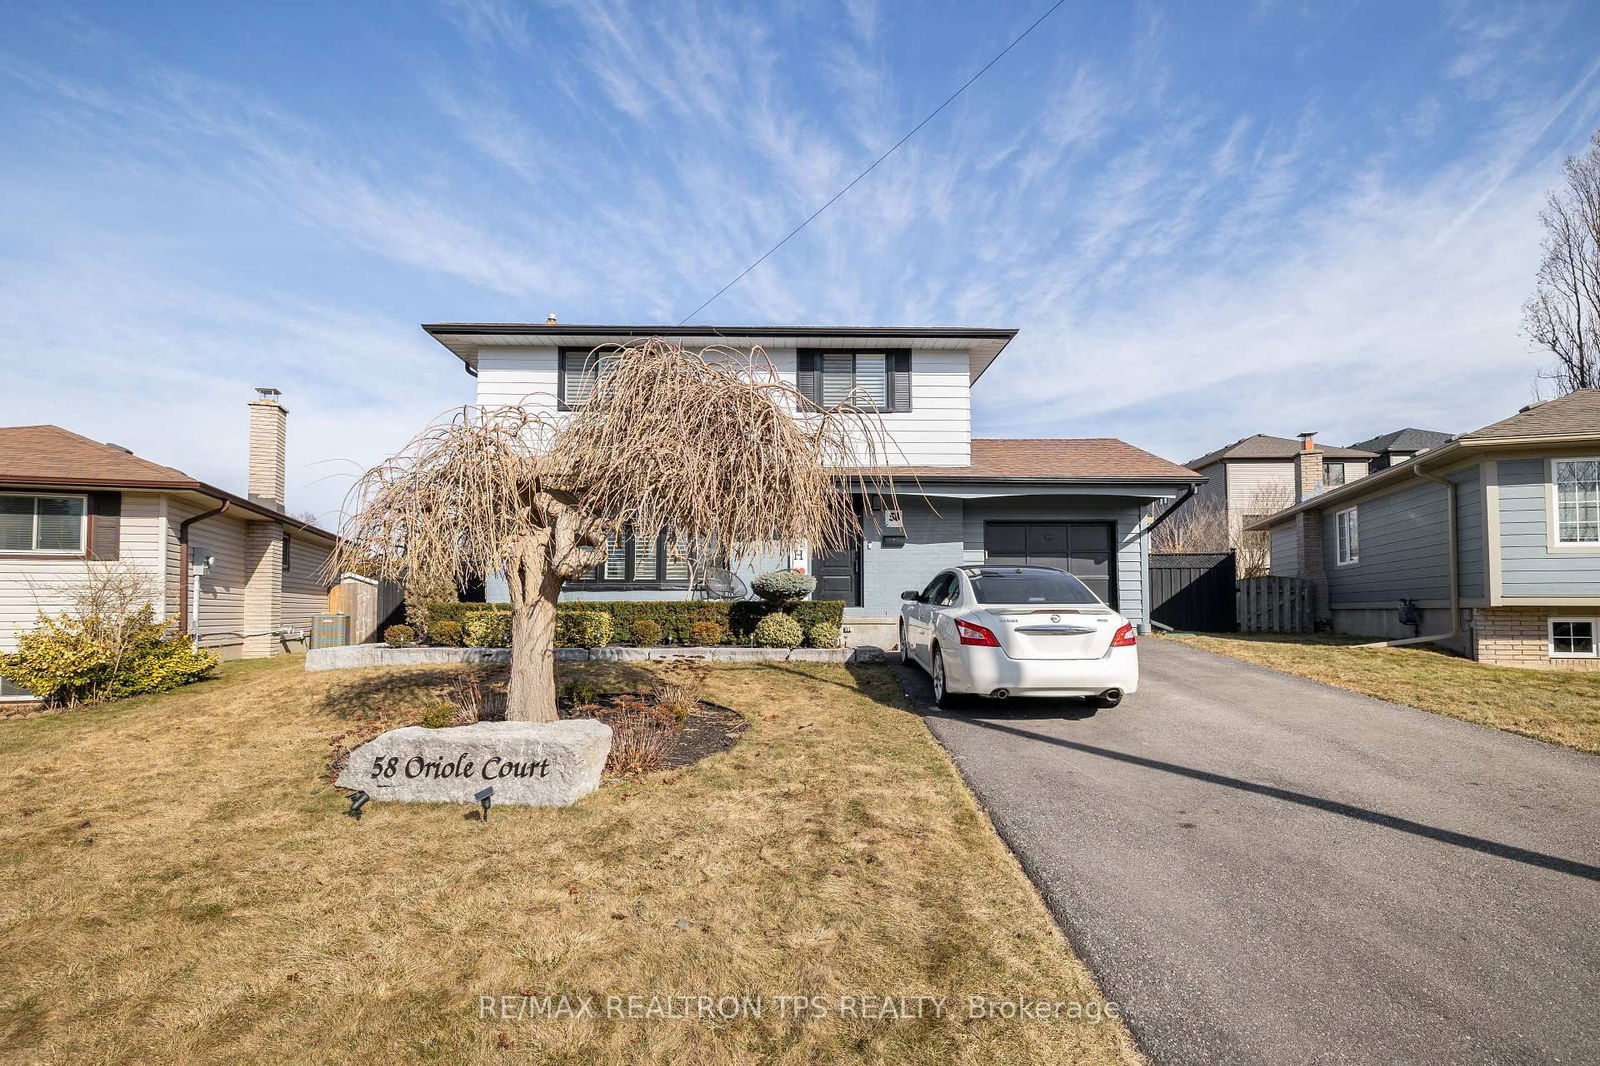
58 Oriole Court

Oshawa, Ontario, L1H 6Y5 - Donevan

$999,000

  • Neighbourhood

    Donevan

  • Major Intersection

    Keewatin & King St E

  • Listed Since: 601 day(s)

  • Last update: 576 day(s) ago

Overview

  • Property Type

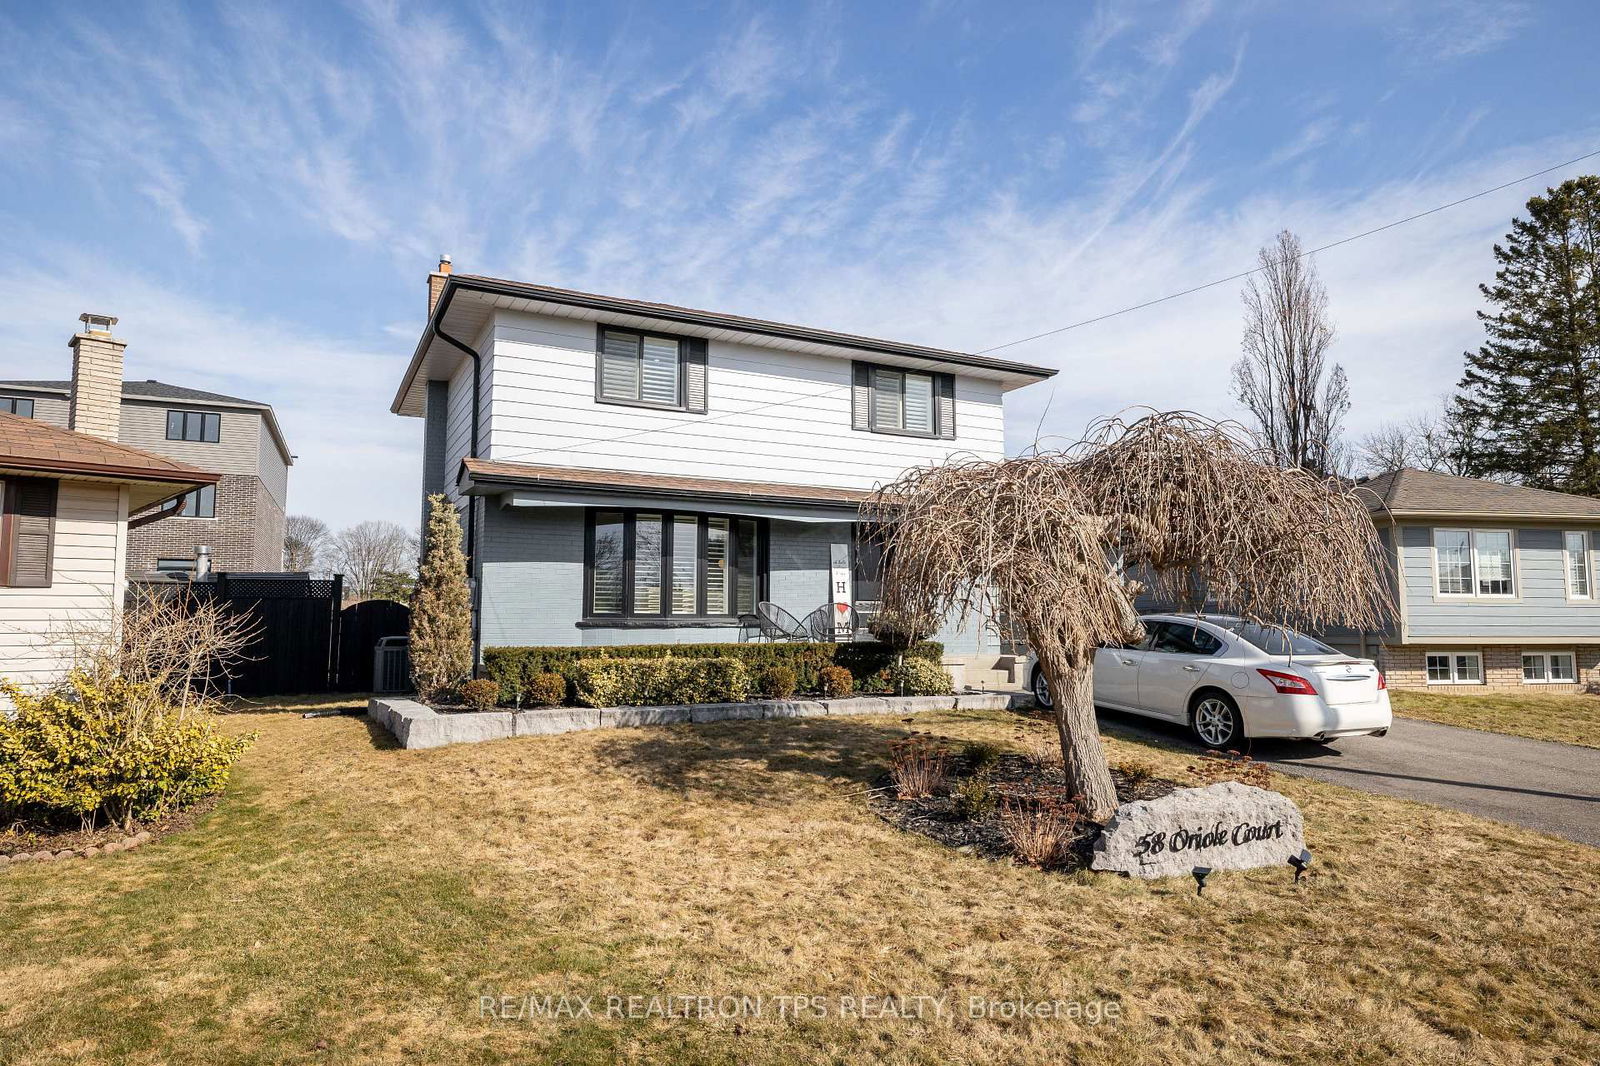
    Detached, 2-Storey

  • Bedrooms

    3 + 1

  • Bathrooms

    4

  • Basement

    Sep Entrance

  • Kitchen

    1

  • Total Parking

    5 (1 Attached Garage)

  • Lot Size

    35.46x100.37 (Feet)

  • Taxes

    $5,197.22 (2024)

  • Type

    Freehold

Property Description

Property description for 58 Oriole Court, Oshawa

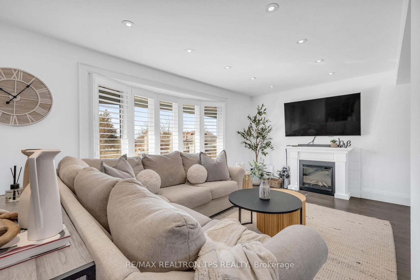
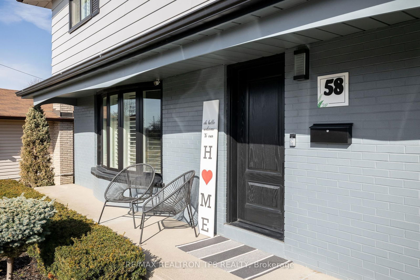
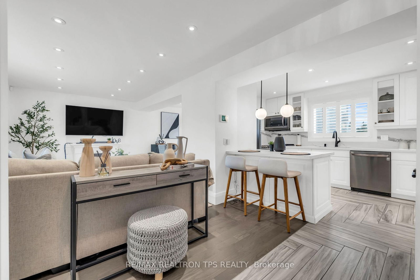
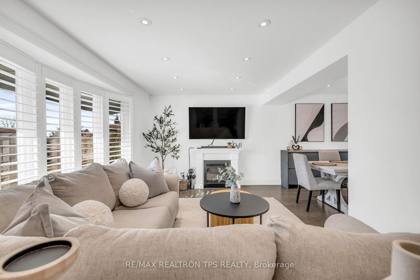
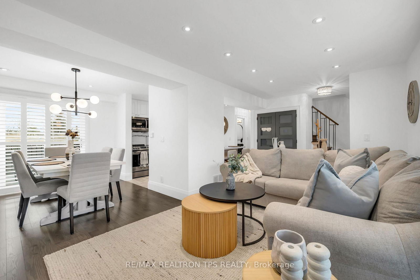
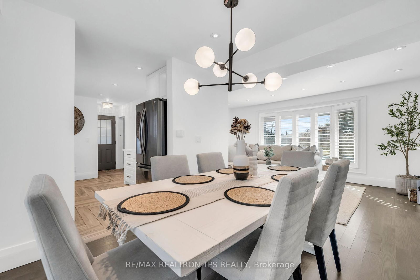
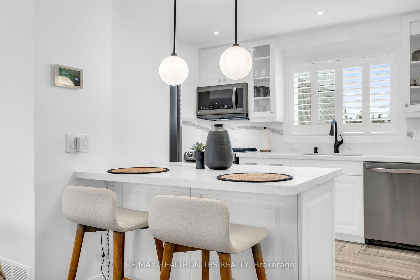
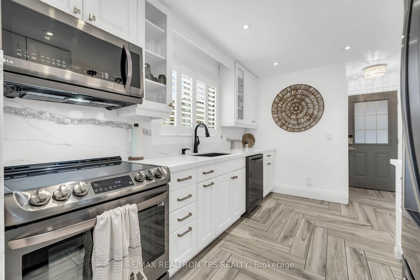
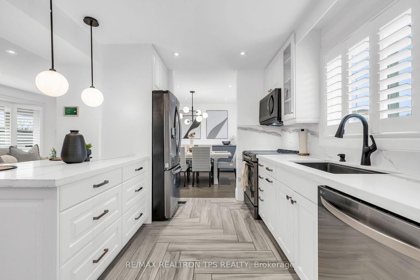
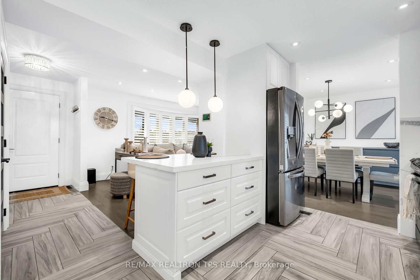
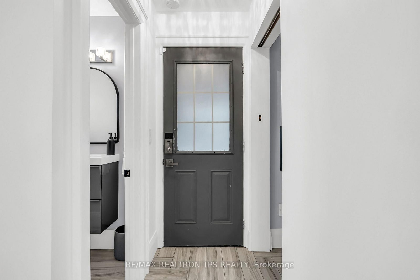
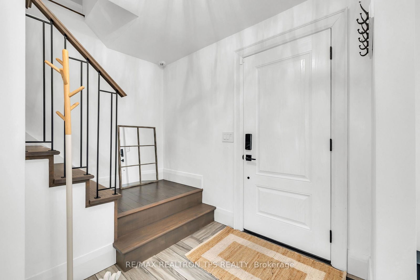
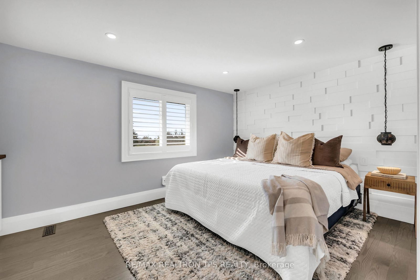
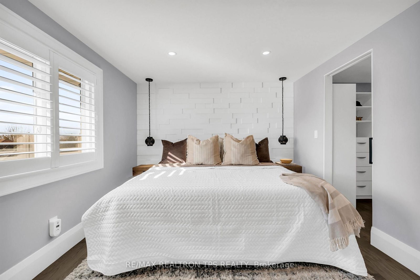
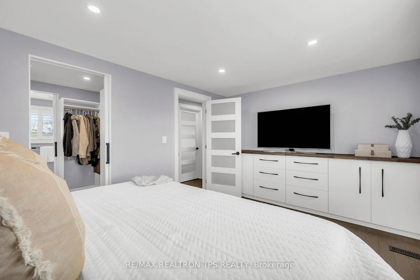
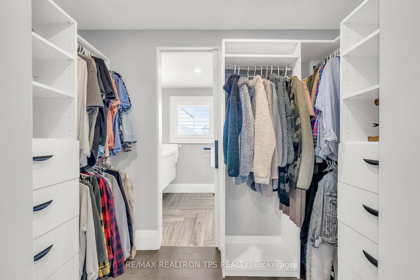
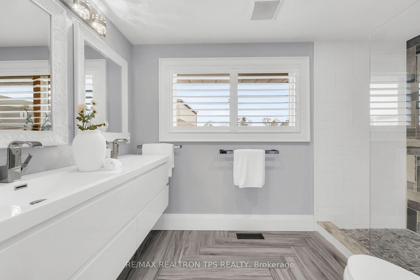
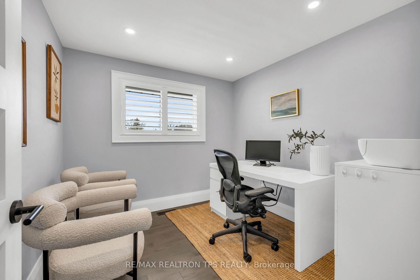
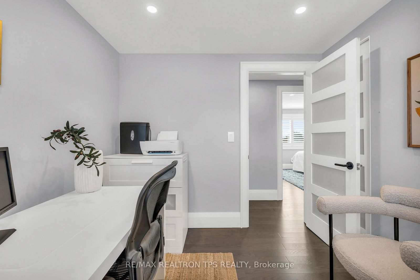
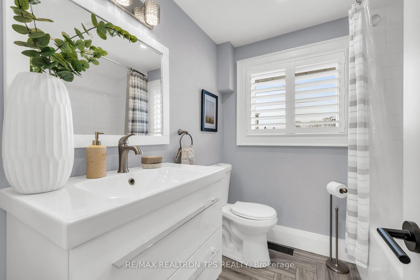
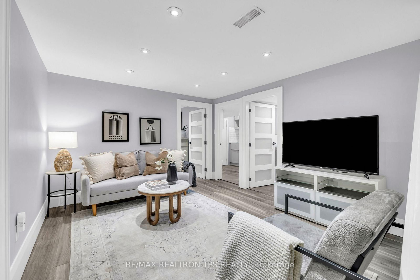
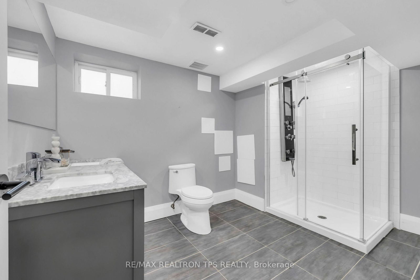
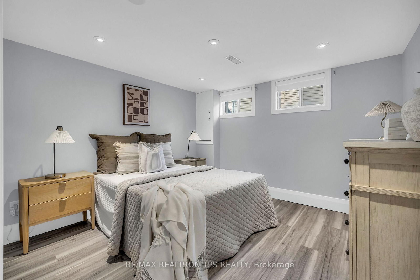
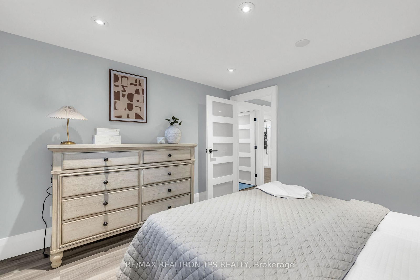
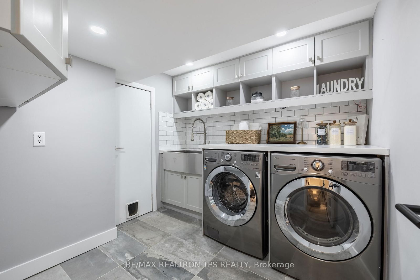
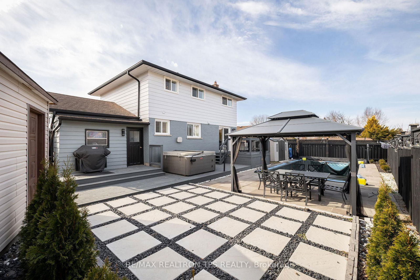
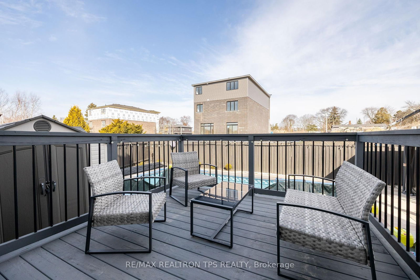
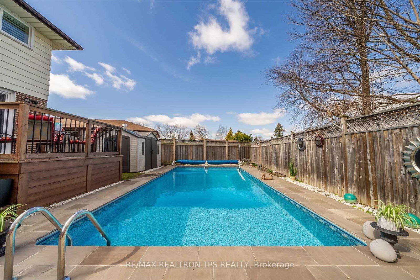
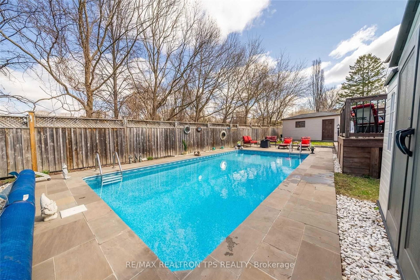
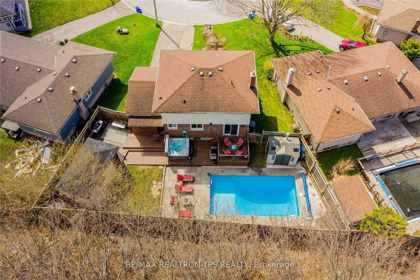
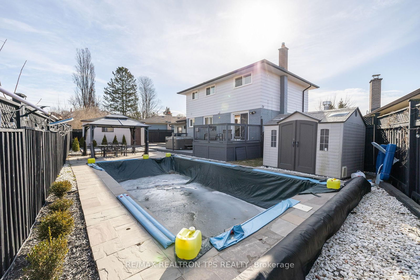
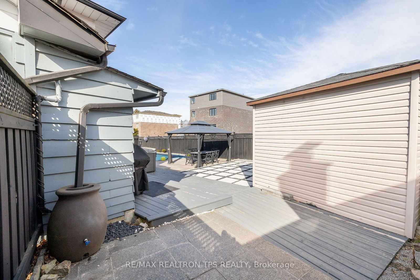
Welcome to 58 Oriole Court an exquisite family home just in time for summer. Tucked away at the end of a quiet cul-de-sac on a large premium lot with inground pool, this stunning 3+1 bedroom, 4-bathroom home has been completely transformed with designer finishes and luxurious upgrades throughout. Thoughtfully renovated from top to bottom, it offers a bright, functional open-concept layout that seamlessly blends sophistication and comfort .Step through the brand-new front door into a beautifully curated interior featuring hardwood floors, luxury porcelain tile, and recessed potlights. The stunning white kitchen is a true centerpiece, showcasing sleek quartz countertops, a stylish new quartz backsplash, and top-of-the-line appliances. The hardwood floors and fireplace create a warm, modern ambiance, making this home as inviting as it is elegant. Upstairs, the primary suite is a luxurious retreat, complete with custom-built closets featuring integrated drawers for seamless organization. The ensuite bathroom offers a spa-like experience with heated floors, ensuring year-round comfort and relaxation. Outside, the backyard has been completely re imagined into a private oasis. Newly landscaped with fresh shrubs, a painted fence and deck, and a brand-new driveway, every detail has been carefully considered. The heated inground pool and hot tub make this space an entertainers paradise, perfect for unwinding or hosting guests. A dedicated winterized outbuilding (11x17) with its own electrical pony panel provides the perfect home office or studio. Every inch of this home has been meticulously upgraded to offer the perfect blend of luxury and functionality. With a professionally finished basement, a resort-like backyard, and elegant custom touches throughout, 58 Oriole Court is a rare opportunity to own a truly exceptional home. Don't miss your chance to make it yours!

Listed by RE/MAX REALTRON TPS REALTY

  • MLS #

    E12035624

  • Sq. Ft

    1100-1500

  • Sq. Ft. Source

    MLS

  • Lot Irregularities

    Y

  • Year Built

    Available Upon Request

  • Pool

    Inground

  • Drive

    Pvt Double

  • Garage

    Attached, 1 spaces

  • Total Parking

    5

  • Family Room

    Y

  • Den

    Y

  • Exterior

    Alum Siding

  • Fireplace

    Y

  • Roof

    Asphalt Shingle

  • Foundation

    Unknown

  • Elevator

    n/a

  • Water View

    n/a

  • Laundry Level

    Lower

  • Heat

    Forced Air

  • A/C

    Central Air

  • Water

    Municipal

  • Water Supply

    n/a

  • Sewers

    Sewers

  • Central Vac

    N

  • Living

    5.25 x 2.85 ft Main level

    Bay Window, Pot Lights, hardwood floor

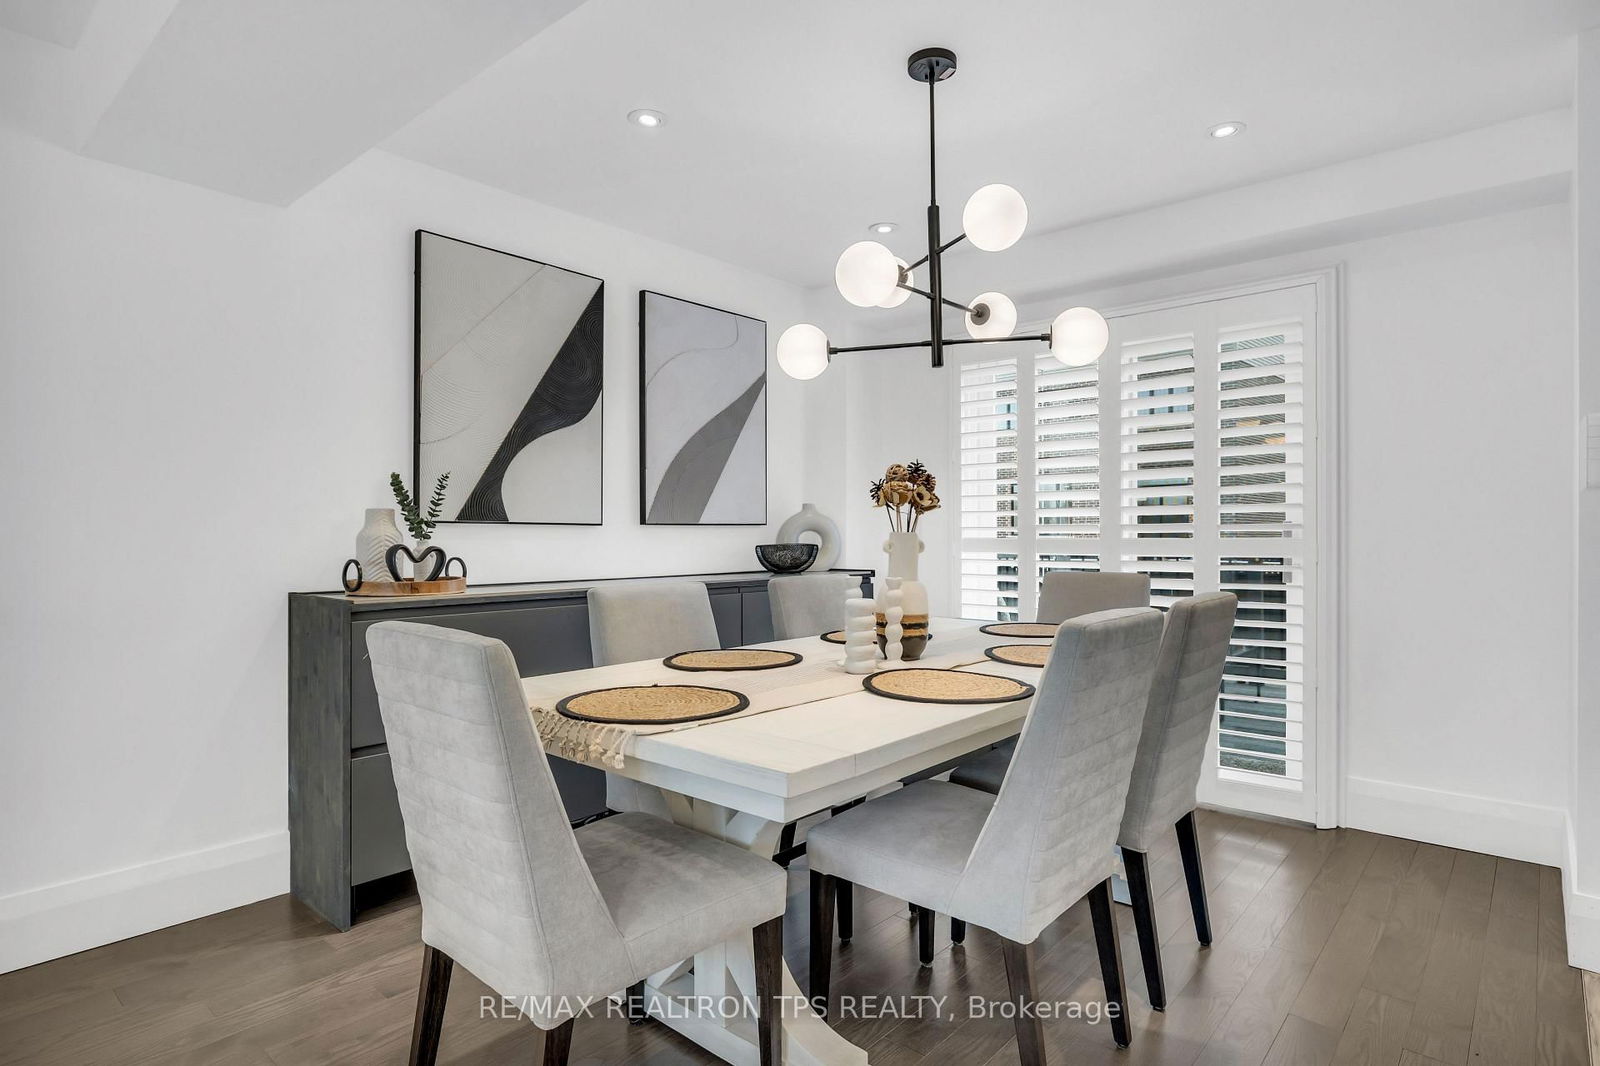
  • Dining

    3.38 x 2.99 ft Main level

    B/I Bar, hardwood floor, W/O To Deck

  • Kitchen

    3.67 x 3.02 ft Main level

    Centre Island, Quartz Counter, B/I Appliances

  • Bathroom

    0.0 x 0.0 ft Main level

    Updated, 2 Pc Bath

  • Primary

    4.36 x 3.12 ft 2nd level

    W/I Closet, 4 Pc Ensuite, hardwood floor

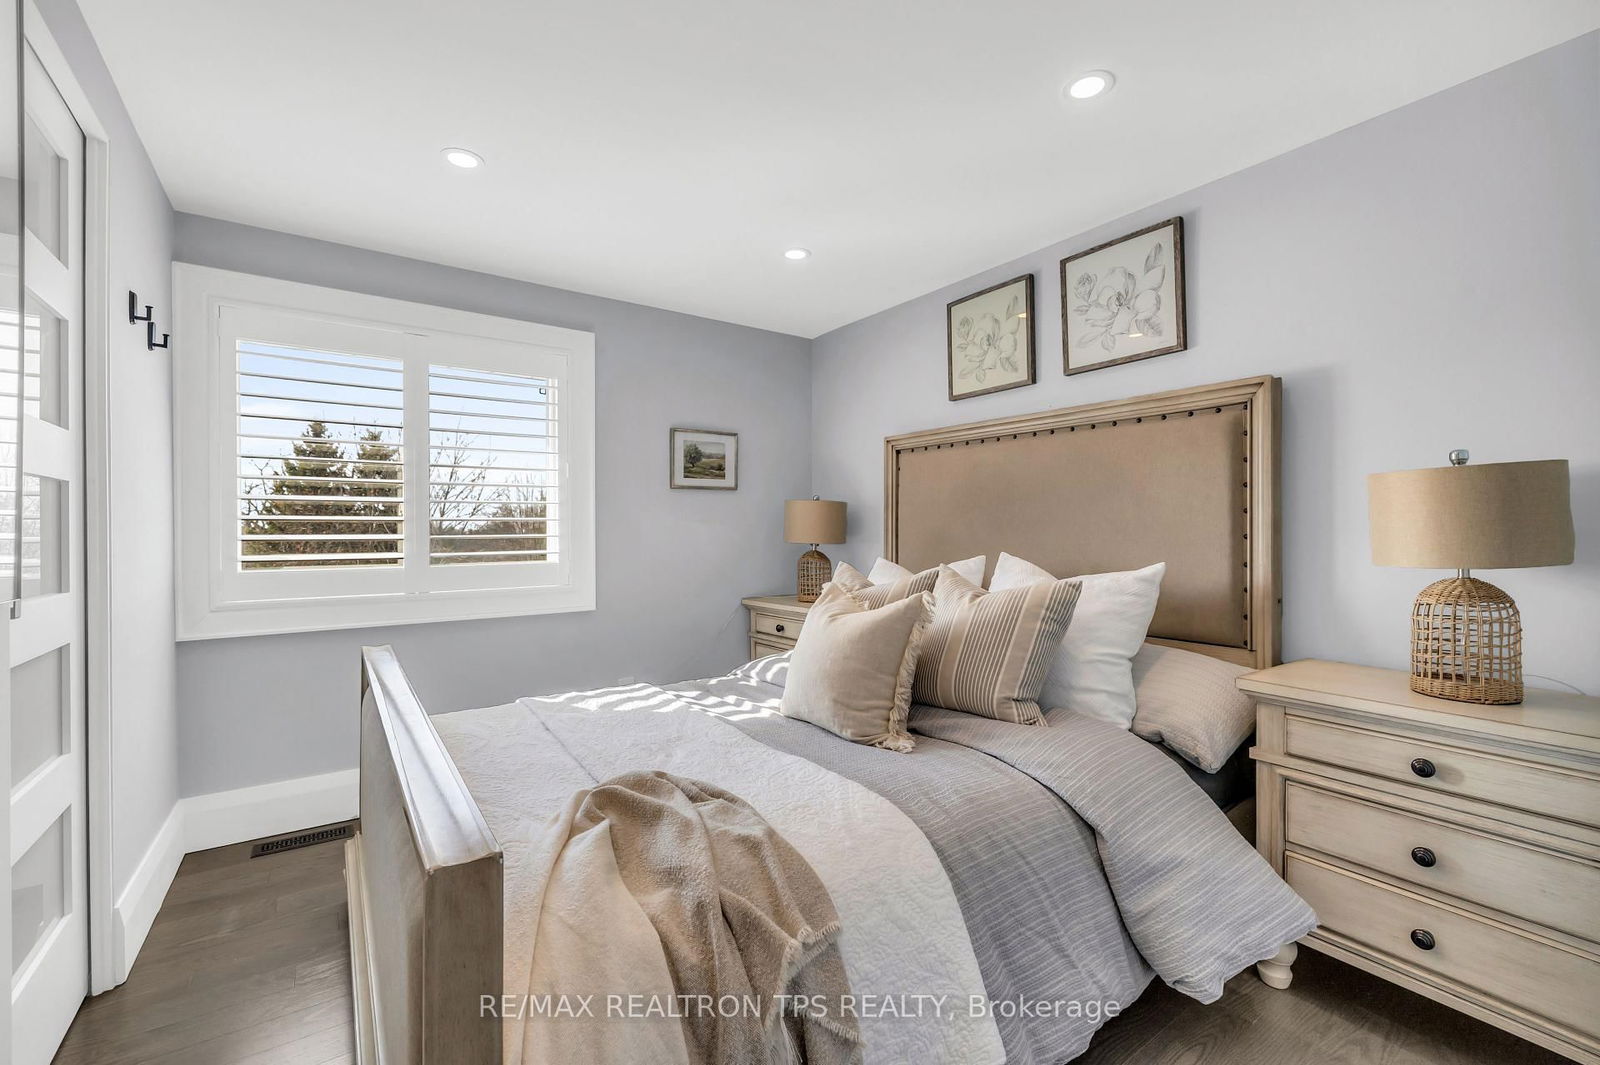
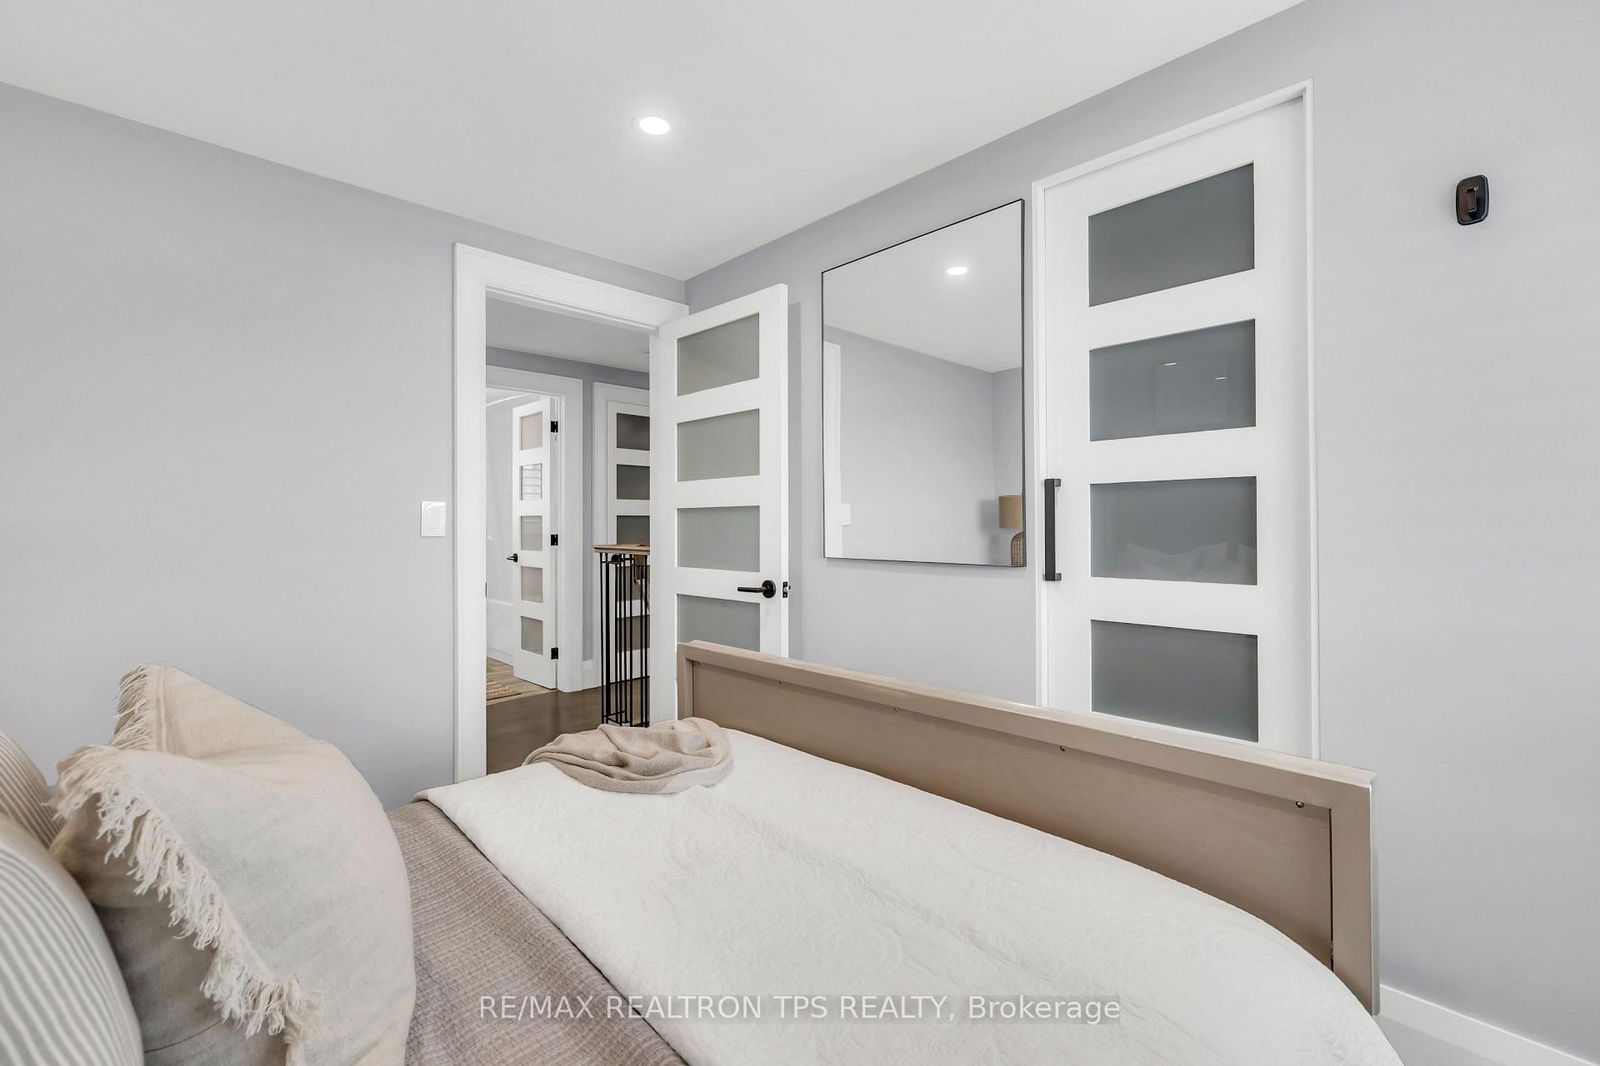
  • 2nd Br

    2.69 x 2.59 ft 2nd level

    hardwood floor, California Shutters, Pot Lights

  • 3rd Br

    3.13 x 2.34 ft 2nd level

    hardwood floor, California Shutters, Pot Lights

  • Family

    4.62 x 3.29 ft Bsmt level

    Pot Lights, Vinyl Floor, Renovated

  • 4th Br

    3.29 x 3.23 ft Bsmt level

    Pot Lights, 4 Pc Bath, Vinyl Floor

  • Laundry

    2.57 x 2.53 ft Bsmt level

    Ceramic Floor, B/I Appliances, Backsplash

Thinking of Selling?

Find Out Your Home’s Value in Today’s Market!

No Email or Signup is required to view your home estimate.

estimate your home value

Contact Manoj Kukreja

Sales Representative,
Century 21 People’s Choice Realty Inc.,
Brokerage
(647) 576 - 2100

Manoj profile avatar

Property History

Property history for 58 Oriole Court, Oshawa

This property has been sold 12 times before. Create your free account to explore sold prices, detailed property history, and more insider data.

Sign In / Register

Estimated price

Date
Price
Change
2025-03-22
$1,077,322
---

Inventory Graph

10 9 8 7 6 5 4 3 2 1 0 3 Months of inventory SELLER'S Market BALANCED Market BUYER'S Market

Mortgage Calculator

This data is for informational purposes only.

Mortgage Payment per month

Principal Amount

Interest

Total Payable

Amortization

Amortization

Closing Cost Calculator

This data is for informational purposes only.

Closing Cost Total for this property

Total Cash flow for purchasing this property

Down Payment(%)*
Additional information

Provincial Land Transfer Tax

Ontario Land Transfer Tax Rebate

Toronto Land Transfer Tax

Toronto Land Transfer Tax Rebate

PST on CMHC Insurance Premium

Lawyer Fees

$2,825

Government Registration Fee's

$164

Title Insurance

Closing Cost Total

Total Cash flow for purchasing this property

Provincial Land Transfer Tax

Ontario Land Transfer Tax Rebate

Toronto Land Transfer Tax

Toronto Land Transfer Tax Rebate

PST on CMHC Insurance Premium

Lawyer Fees

$2,825

Government Registarion Fee's

$164

Title Insurance

Down Payment(%)*

* A down payment of less than 20% is permitted only for first-time home buyers purchasing their principal residence. The minimum down payment required is 5% for the portion of the purchase price up to $500,000, and 10% for the portion between $500,000 and $1,500,000. For properties priced over $1,500,000, a minimum down payment of 20% is required.

Thinking of Selling?

Find Out Your Home’s Value in Today’s Market!

No Email or Signup is required to view your home estimate.

estimate your home value

Contact Manoj Kukreja

Sales Representative, Century 21 People’s Choice Realty Inc., Brokerage
(647) 576 - 2100

Manoj profile avatar

Recent Sold Listings in Donevan, Oshawa

Popular Cities